
1580 Sherman Avenue , Unit 405 Evanston, IL 60201
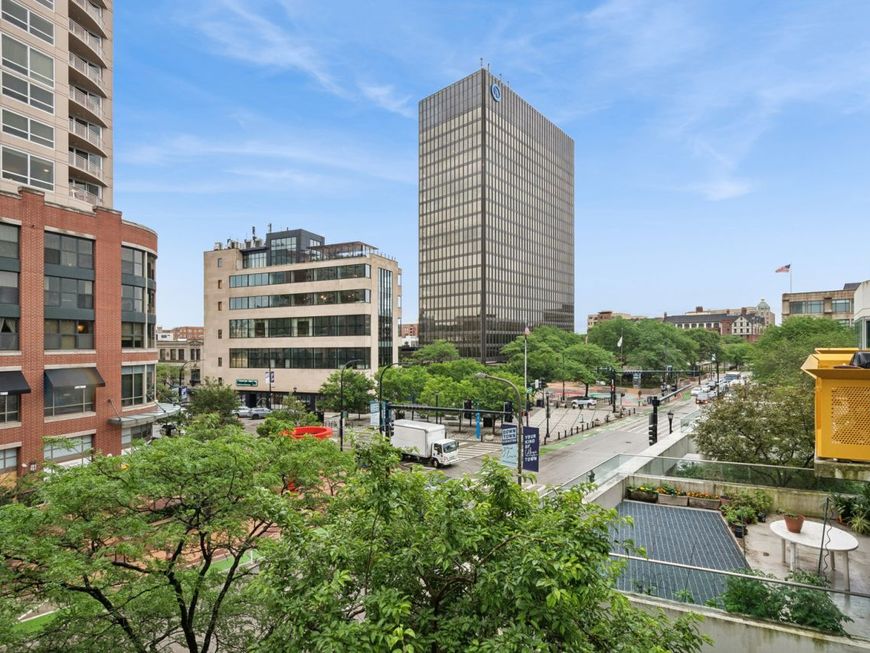
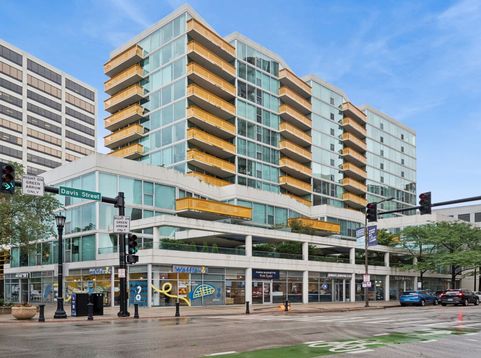
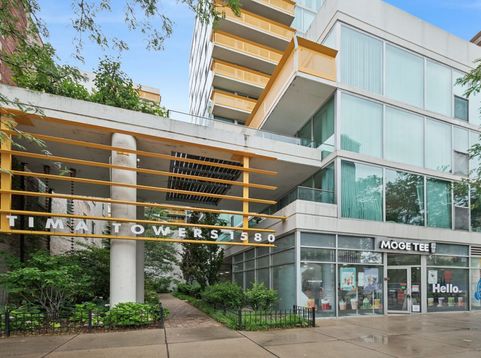
Rarely available, approximately 1,840-square-foot three-bedroom end-unit residence in Optima Towers-one of just 18 three-bedroom residences in this 103-unit building. Ideally located in the heart of downtown Evanston with north and east exposures overlooking Fountain Square. This light-filled fourth-floor home features floor-to-ceiling windows, approximately 9-foot ceilings, a desirable split-bedroom floor plan, wood laminate flooring throughout, and an oversized private balcony perfect for grilling, outdoor dining, and entertaining. The kitchen offers ample cabinetry, granite countertops, and easy access to the private balcony just steps away. The spacious primary suite features a large walk-in closet and an ensuite bath with dual vanities, a soaking tub, and a separate shower. Two additional bedrooms, a second full bath, and a spacious laundry/utility room are complemented by two separate walk-in storage closets, one conveniently located near the kitchen and ideal for use as a pantry or additional household storage, providing exceptional storage seldom found in downtown condominium living. Two heated indoor parking spaces are included. Residents enjoy a secure lobby, fitness center, indoor pool, hot tub, and a pet-friendly building. Recent capital improvements include the installation of new HVAC make-up air units and replacement of the pool room dehumidification system. Enjoy the best of downtown Evanston living just steps from restaurants, shopping, Northwestern University, Metra, CTA, and Lake Michigan.

Baird & Warner Carole Klein 773.510.9263 Email
Upcoming Open Houses
Property Details
Feature Descriptions
Room Information
Schools
Disclaimer: The accuracy of all information regardless of source, including but not limited to square footage and lot size, is deemed reliable but not guaranteed nor warranted and should be personally verified through personal inspection by and/or with the appropriate professionals.
Location
See details and scored characteristics about this location.


Select a format below, new window will open and will prompt you to print.


AWARD WINNING SERVICES

GLOBAL REACH & HOME INSURANCE



WEBSITE AWARDS


Market Report
Sign up today to stay updated on what’s happening in your local real estate market.

Login to my Baird & Warner account
THANK YOU FOR
YOUR INTEREST!
Add to Calendar
Registration Successful
You are now registered to view virtual open houses for the listings.