
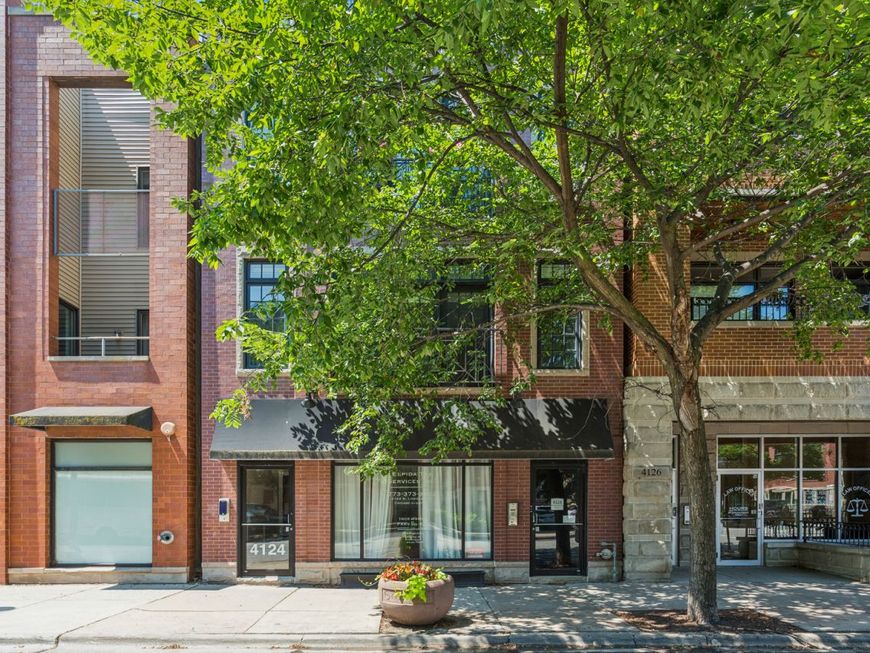
4124 N Lincoln Avenue , Unit 3 Chicago, IL 60618
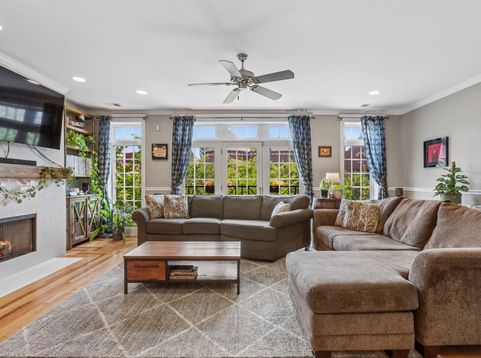
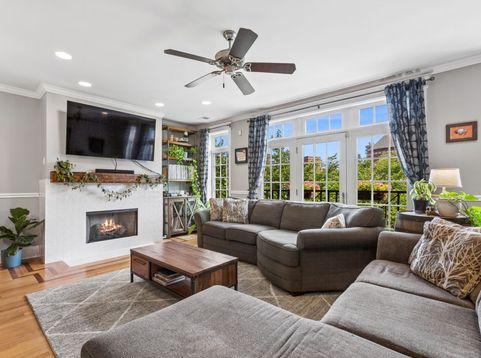
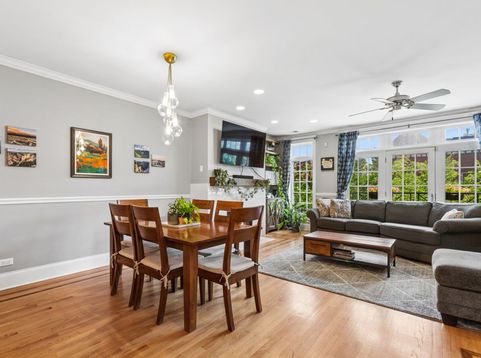
Welcome home to this exceptional extra-wide condo in the heart of North Center, offering more than 1,500 square feet of thoughtfully designed living space. The open floor plan is complemented by high-end finishes throughout, including rich hardwood floors, elegant crown molding, and a cozy wood-burning fireplace. The gourmet eat-in kitchen is both stylish and functional, featuring crisp white cabinetry, granite countertops, and stainless steel appliances. Luxurious marble bathrooms add a refined touch, while the spacious living and dining areas provide the perfect setting for everyday living and effortless entertaining. Additional highlights include a new washer and dryer, recently replaced furnace and air conditioning, a large private rear deck, and access to a shared garage rooftop deck. A generous storage room and garage parking are also included. Ideally located just a short walk from the Irving Park Brown Line station and all the restaurants, shops, parks, and neighborhood conveniences that make North Center one of Chicago's most sought-after communities. This is an exceptional opportunity you won't want to miss!

Baird & Warner Carole Klein 773.510.9263 Email
Upcoming Open Houses
Property Details
Amenities
Feature Descriptions
Room Information
Schools
Disclaimer: The accuracy of all information regardless of source, including but not limited to square footage and lot size, is deemed reliable but not guaranteed nor warranted and should be personally verified through personal inspection by and/or with the appropriate professionals.
Location
See details and scored characteristics about this location.


Select a format below, new window will open and will prompt you to print.


AWARD WINNING SERVICES

GLOBAL REACH & HOME INSURANCE



WEBSITE AWARDS


Market Report
Sign up today to stay updated on what’s happening in your local real estate market.

Login to my Baird & Warner account
THANK YOU FOR
YOUR INTEREST!
Add to Calendar
Registration Successful
You are now registered to view virtual open houses for the listings.